Yabba dabba doo! Could these bulging, Flintstones-style towers be the future of eco-building?
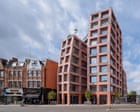
Could these bulging, Flintstones-style towers be the future of eco-building?. There’s been a geological eruption on London’s Finchley Road.
Ruggedly good-looking and greener than bricks and concrete, Petra Heights are made of three-metre slabs of rough rock. Could they herald a new stone age? Our writer fires up his Flintmobile
There’s been a geological eruption on London’s Finchley Road. Great chunks of pink basalt and igneous larvikite appear to have exploded from the railway cutting, shooting skywards to form teetering towers. Anyone trying to find Finchley Road & Frognal station need wonder no more: just look for the multistorey Stonehenge.
Countless apartment towers have sprouted above London’s stations in recent years, a result of public transport-oriented policies, but none have looked like the Flintstones were in charge.
“This is one of those stations where people are always scratching their heads trying to find it,” says architect Amin Taha, standing at the foot of his rocky megalith, an unmissable landmark next to the Overground entrance. “We’re unlikely to start building church spires or grand civic buildings with clocktowers again, so we wanted to make something people could point to and say, ‘It’s next to that building.’”
They might add that the towers, called Petra Heights, look like they’ve been assembled by a giant child, with building blocks chiselled straight from the quarry. The igneous rock that holds up these flats has been stacked with deceptive simplicity. Each slab weighs about three tonnes but they look like rustic Jenga blocks, their faces left with marks from drills and saws where they were prised from the bedrock. “Quarries normally expect architects to want everything absolutely clean cut,” says Taha. “But we just use it as it comes, saving the cost and waste of cutting. And the beauty is, you never quite know what the finished result will look like.” If only more clients were so brave.
Building a trio of six- to 10-storey towers out of solid stone may sound like an expensive proposition, but Taha says it is not only cheaper but saves a huge amount of carbon emissions compared with a concrete or steel-framed building – around 30% less in this case. If the internal frame had been made of cross-laminated timber as originally intended, instead of concrete, as built, it could have saved around 75%.
The project marks the latest step of Taha’s and engineer Steve Webb’s radical campaign to bring structural stone back into use, after more than a century of it being relegated to cladding. It follows their striking Clerkenwell Close office and residential project across town, built from similarly rugged chunks of limestone, stacked with primal relish, which was shortlisted for the Stirling prize in 2021. The duo have become evangelical about the wonders of stone, creating experimental stone beams, laminated vaults and floor slabs, using pieces of rock that quarries often treat as waste.
Webb’s firm, Webb Yates, has even developed a slender pylon prototype, exhibited at the Royal Academy, using stone’s stiffness and buckling stability to reduce the amount of steel required. It’s only a matter of time, they hope, before the industry embraces the dawn of the new stone age.
Petra Heights is their biggest proof of concept yet. It rises above the station platform like an elemental cliff, with chunks of stone bulging out at points in bouldery lumps. The three towers, which taper as they climb, are connected to a central lift and stairs, and joined by a precipitous bridge at the upper levels. Wrapped with steel mesh, the stairway is open to the elements and spills on to a lush communal roof garden, all adding to the feeling of hiking up a rocky mountain path.
The foliage will soon grow its way up the facade, as at Clerkenwell, lending it the air of an ancient ruin. In a world first, even the lift shaft is made of stone. The slabs, three metres high and 10cm thick, were shipped from Norway and assembled on site, reaching the shaft’s full height in a single day. You half expect the lift itself to be a hollowed-out boulder winched up on a rope, but even Taha’s clients have their limits.
Originally designed in 2015, the project had a bumpy ride. As is not uncommon for developments in London, the site went through three different owners before the towers were built, each time seeing the original ambition somewhat diluted as successive developers cashed in on the increased land values. The proposed mass timber frame was deemed too expensive, although Taha says the switch to concrete ended up costing much more. That change also had knock-on effects, with stone elements getting chunkier to hold up the additional weight, and braced in places by steel diagonals.
The pandemic added further setbacks. The lower floors of Sicilian basalt were already up when Covid interrupted supply, leading the remaining floors to be built with igneous grey larvikite from Norway. Both were stained with a reddish wash to match. The colour variation gives an appropriately antique feel, heightened at the base by fragments of Celtic patterns carved into the pillars, as if these venerable columns might date back much further. This archaic quality is emphasised by the names of the architects, engineers, masons and contractors being carved in a runic typeface and picked out in gold. Perhaps more architects should sign their buildings, so passersby know where to direct their praise – or ire. “The common reaction from developers is that structural stone is too shocking,” says Taha. “They think the British population aren’t ready for it, and that people prefer brick. But if you look at the lists of the most popular towns and villages in the UK, it’s often Bath, Edinburgh, the Cotswolds. Guess what? They’re all made of stone.” Webb is fiercely critical of the scourge of carbon-hungry bricks as the default. “Bricks are the heaviest form of decoration you can imagine,” he says. “They require a huge amount of energy to fire – often using coal – and they’re weak as shit. They put a lot of weight on the building’s frame, so the frame and the foundations have to get bigger, and they’re really inconvenient because they expand and contract, so you have to put movement joints everywhere. And they’re not holding anything up – it’s just really heavy and expensive wallpaper.” In the last 10,000 years of building history, he argues, walls have held the floors up. But now we’ve got it back to front. “In the last 50 years or so, we’ve moved to floors holding the walls up,” he says, “which is utterly stupid.” He gestures out of the window of his office to a host of new high-rise blocks, where precast brick cladding panels are being craned on to concrete frames, each hefty piece of wall connected with steel brackets to the floor below. A stone-framed facade, however, can play the role of superstructure and cladding in one. It has a fraction of the embodied carbon, doesn’t move as much, and it’s cheaper. The slabs of Norwegian larvikite, for example, were rejects, of the kind usually used for motorway embankments. British quarries are slowly catching up. Taha and Webb see the most potential in smaller-sized offcuts, which could be used in the same way as bricks and laid by regular bricklayers, without the need for stonemasonry expertise. They have put their ideas to the test in a remarkable “stone demonstrator house”, a temporary structure in Earl’s Court that showcases pre-tensioned stone beams and columns, stone floor slabs and a self-supporting stone brick facade.
Commissioned by the Design Museum’s Future Observatory research hub, it represents up to a 90% carbon saving compared to conventional construction. And for anyone wondering if there is enough stone to go around, Webb has a sobering fact. If all eight billion people on the planet decided to rebuild their homes in stone, the total volume required would be about the same as Ben Nevis. Taha is busy on his next lithophilic project, a mixed-use development on the canal in Hackney using stone bricks and blocks, with dowel-laminated timber walls and floors, making it “carbon negative”. Incorporating photovoltaic brise-soleil shading panels and a canal water source heat pump, he says the building will generate 135% of its energy needs. It will sell power back to the grid in the warmer months, offering a bill-free life across the year.
Webb, meanwhile, is working on a load-bearing stone option for a 200-metre tower near Liverpool Street, which he says would do away with the usual colossal concrete core and columns. Heavy, dark granite elements at the base could transition to lighter, thinner limestone pieces towards the top, expressing the structural loads on the facade, and using each kind of stone for what it does best.
“It’s a massive opportunity for architects to change it up – a reason to make a new style,” says Webb. “The first iron bridge in Telford was designed with timber-like connections, because that’s all we knew. Similarly, the first concrete buildings copied stone techniques. At the moment, we’re basically just reinterpreting concrete buildings, but using stone. We’ve shown that you can make stone trusses, stone grid-shells, really high-tech stone structures.” His eyes widen. “Imagine a future of stone electricity pylons everywhere!”
- tower
- yabba
- dabba
- doo
- bulging
- flintstones
- future
- london